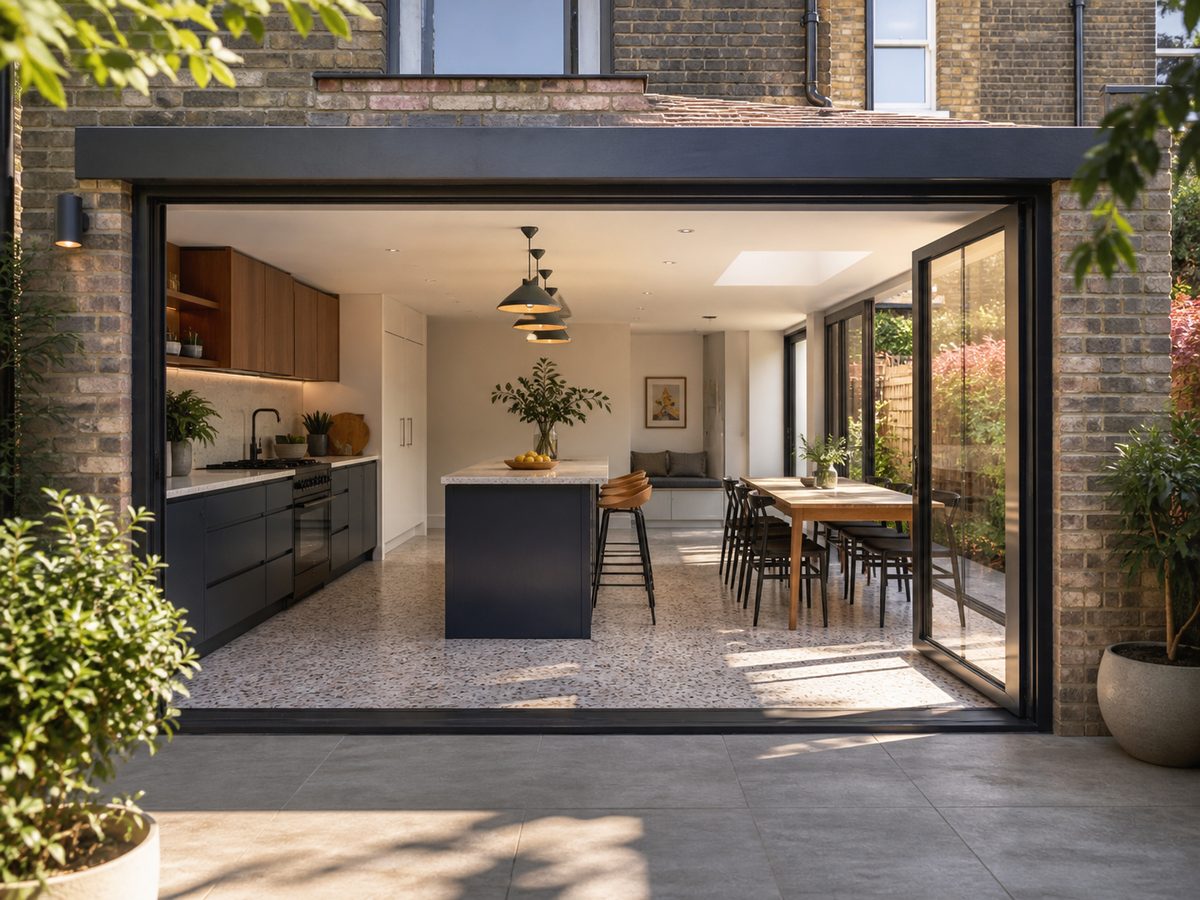
A first floor extension costs £45,000–£98,400 including VAT in the UK in 2026, for a standard 20–25m² addition over an existing garage or ground-floor room. The same build runs £50,000–£82,000 excluding VAT (SECalcs, 2026). Per square metre, first floor extensions price at £1,650–£3,000+ — above ground-floor rates because the structure must carry itself, the existing roof must come off, and the house stays weatherproof under a temporary roof throughout.
What does a first floor extension cost per m²?
A first floor extension costs £1,650–£3,000+ per square metre, and the rate splits by what sits underneath. Building over an existing load-bearing room is the cheaper route; building over a garage adds reinforcement cost because most garage walls and foundations were never designed to carry a storey.
| Build type | Cost per m² ex VAT (2026) | Why the rate differs |
|---|---|---|
| Over existing ground-floor room | £1,650 – £2,400 | Load-bearing structure already in place; roof comes off and goes back on |
| Over garage (reinforcement needed) | £2,500 – £3,280 | Single-skin garage walls and shallow footings need steel or new foundations |
| Over garage (foundations already adequate) | £1,900 – £2,600 | Post-1990s garages sometimes built for future storey; engineer confirms first |
| London and South East premium | +20 – 40% | Labour, scaffold over street, restricted access, party wall both sides |
First Floor Extension Cost Calculator
Set your footprint, what it sits above, and location for a realistic 2026 range.
How much does it cost to build over a garage?
Building over a garage costs £50,000–£82,000 ex VAT for a 20–25m² room in 2026. The deciding line is the garage structure: a single-skin brick garage with shallow footings (most pre-1990s builds) needs steel reinforcement (£2,000–£6,000) or fresh foundations under new blockwork walls, while a garage already built to carry a future storey skips that line. A structural engineer's survey (£600–£1,200) settles which garage you have before you spend anything else. Budget the full sequence: survey, steel design, scaffold with temporary roof, structure, weatherproofing, then fit-out — the garage's old roof, door and electrics all come out as part of the works.
Do you need planning permission for a first floor extension?
Most first floor extensions need full planning permission. Permitted development covers a two-storey rear extension only up to 3m deep, with the roof matching the house, upper-floor windows obscure-glazed and side windows set at least 1.7m above floor level. Building over a garage changes the roofline and usually breaks permitted development; two-storey side extensions are excluded entirely. Where permission is needed, the householder application fee is £258 in England (2026) and the decision takes 8–13 weeks. Building regulations approval (£500–£1,000) applies to every first floor extension with no exceptions — a new storey changes the fire escape strategy for the whole house, which triggers Part B work (fire doors, interlinked alarms) even on the floors you did not touch.
What extra costs come with a first floor extension?
First floor extensions carry the standard fee set plus three lines ground-floor builds never see: scaffolding with a temporary roof, structural steel, and the re-roofing of the opening.
| Extra cost | Typical fee (2026) |
|---|---|
| Architect drawings | £2,000 – £5,000 |
| Structural engineer (survey, steel design, calculations) | £600 – £1,500 |
| Planning application (most first floor builds) | £258 householder (England) |
| Building control | £500 – £1,000 |
| Party wall surveyor (per neighbour, if applicable) | £700 – £1,500 |
| Scaffolding with temporary roof | £3,000 – £8,000 |
| Structural steel frame | £2,000 – £6,000 |
| Opening and re-roofing the existing structure | £2,000 – £5,000 |
| VAT (20%) — usually excluded from builder quotes | +20% on labour and materials |
How long does a first floor extension take?
A first floor extension takes 16–24 weeks on site — longer than a ground-floor build of the same size because the roof comes off, the house lives under a temporary cover, and the structure goes up before the fit-out starts. Design, structural drawings and planning add 3–4 months up front. Full project: 6–9 months from first sketch to finished rooms.
| Stage | Typical duration |
|---|---|
| Design + structural drawings | 4–8 weeks |
| Planning permission (most first floor builds) | 8–13 weeks |
| Builder procurement | 2–4 weeks |
| First floor build on site | 16–24 weeks |
Is 50k enough for a first floor extension?
£50,000 covers a 20m² first floor extension over an existing ground-floor room at standard spec outside London (£33,000–£48,000 ex VAT) with fees and VAT inside the budget. £50,000 does not cover a build over a garage — that route runs £50,000–£82,000 ex VAT before fees. In London, add 20–40% to every line, making £50,000 a deposit rather than a budget. For cheaper ways to add an upstairs room, compare the loft conversion cost guides.
First floor extension or loft conversion — which is cheaper?
A loft conversion is cheaper: a dormer loft conversion costs £30,000–£65,000 against £45,000–£98,400 including VAT for a first floor extension, for a comparable upstairs room. The first floor extension wins in two cases: the loft is unusable (low pitch, no headroom, no space for a compliant staircase), or a single-storey wing or garage makes the structural work straightforward. The two projects share most of their planning constraints — building regulations Part B fire escape rules apply to both, and a party wall agreement is needed on terraced and semi-detached houses either way.
What adds more value, a first floor extension or a loft conversion?
Both add roughly 20% to property value when they create a double bedroom with an en-suite (Nationwide research). A first floor extension costs more to build but delivers rooms at first-floor level with conventional windows and full ceiling heights, which valuation surveys treat as fully equivalent to the original house — some loft conversions with compromised headroom value slightly below. For the full comparison, see the house extension cost guide.
Frequently asked questions
Is 30k enough for a first floor extension?
No. First floor extensions start at £45,000 all-in for the smallest viable build. A dormer loft conversion (£30,000–£65,000) is the budget route to an upstairs room.
Is 50k enough for a first floor extension?
Yes over an existing ground-floor room outside London (£33,000–£48,000 ex VAT plus fees). Over a garage: no — that runs £50,000–£82,000 ex VAT.
Do I need planning permission for a first floor extension?
Usually yes. Permitted development covers two-storey rears only to 3m deep with obscure-glazed windows; over-garage builds change the roofline and need permission. Fee: £258 (England, 2026).
What is the most expensive part of a first floor extension?
Steel frame (£2,000–£6,000), scaffold with temporary roof (£3,000–£8,000) and opening the existing roof (£2,000–£5,000) — up to £19,000 before walls start.
How much does it cost to build over a garage?
£50,000–£82,000 ex VAT for 20–25m². Single-skin pre-1990s garages add £2,000–£6,000 of steel or foundation reinforcement; a £600–£1,200 engineer survey confirms first.
Is it cheaper to extend the first floor or convert the loft?
Converting the loft: £30,000–£65,000 for a dormer vs £45,000–£98,400 inc VAT for a first floor extension. The extension wins only with an unusable loft or an easy garage structure.
How we researched these prices
Every range on this page is cross-checked across three kinds of source, last compared on 18 October 2026:
- Published 2026 price guides — structural engineers' guides (SECalcs), Humphreys & Sons' first floor extension guide and FMB extension pricing. Where guides disagree we quote the overlapping band, not the outlier.
- Real builder quote structures — first floor quotes itemise scaffold with temporary roof, steel frame, roof opening and re-tiling separately from the fit-out; we price each line from published 2026 trade rates, including the VAT line most quotes leave off.
- Live search data — we re-check current published ranges for first floor terms monthly, so the figures reflect what builders are quoting now, not last year's averages.
The ranges assume a typical project — a 20–25m² first floor addition over a ground-floor room or garage. Larger footprints, en-suite bathrooms and London party wall complexity push towards the top of each band.
Prices last checked: 18 October 2026 · Page published: 18 October 2026
Ready for real quotes?
Tell us where to send them — we'll match your project with a vetted local specialist and email your free, no-obligation quotes.
No spam, no call centres — just your quotes.