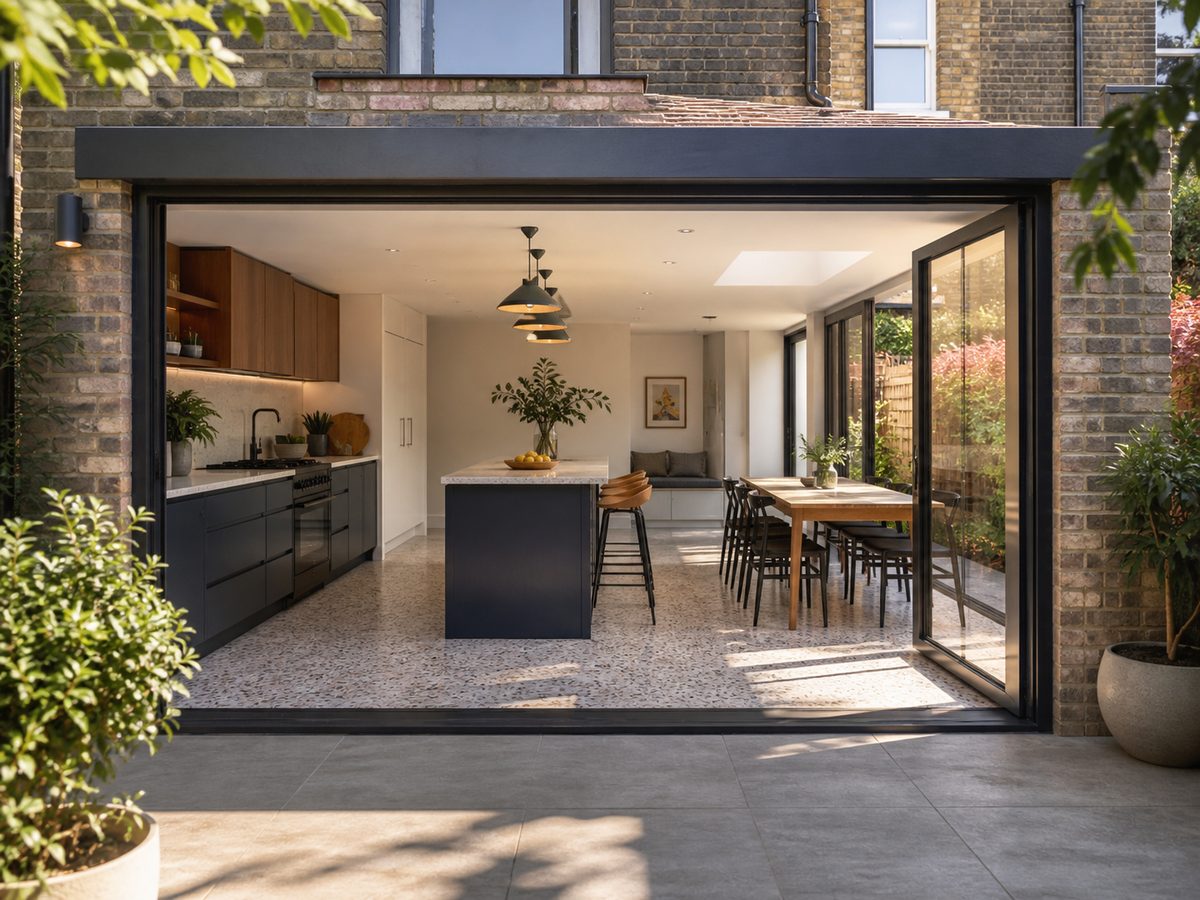
A single storey extension costs £1,800–£3,300 per square metre finished in the UK in 2026, or £36,000–£60,000 for a typical 20m² build. A 12m² extension runs £21,600–£33,600 at mid-range spec; a 30m² extension £54,000–£84,000. London and the South East add 20–30%, pushing the per-m² rate to £2,500–£4,000. Every figure below is cross-checked against FMB, Checkatrade and structural engineers' 2026 price guides.
What does a single storey extension cost per m² in 2026?
A single storey extension costs £1,800–£3,300 per square metre for a standard finished build (FMB, 2026). The rate moves with specification more than with size: a watertight shell costs £1,300–£1,900 per m², while a high-end build with premium glazing and underfloor heating reaches £2,000–£3,500 per m².
| Specification | Cost per m² (UK, 2026) | What you get |
|---|---|---|
| Shell only | £1,300 – £1,900 | Watertight structure: foundations, walls, roof, doors, windows, first-fix electrics. You fit out later. |
| Basic | £1,200 – £1,600 | Standard materials, flat roof, plastered finish, basic fittings |
| Mid-range | £1,800 – £2,800 | Bi-fold or sliding doors, rooflights, tiled floor, standard kitchen allowance |
| High-end | £2,000 – £3,500+ | Premium glazing, structural glazing, underfloor heating, bespoke kitchen |
Some 2026 guides quote tighter mid-range bands of £1,500–£2,200 per m² for single storey builds (Dakea, 2026); the ranges on this page use the wider overlapping band from FMB and structural engineers' guides, because real builder quotes spread across both.
How much does a single storey extension cost by size?
Single storey extension costs scale with footprint, and the per-m² rate falls as the extension grows because fixed costs (design, access, steelwork) spread across more floor area. A 12m² build costs £21,600–£33,600 at mid-range spec; a 40m² open-plan build costs £72,000–£112,000.
| Extension size | Mid-range finished cost (UK, 2026) | Typical build |
|---|---|---|
| 12m² (3m × 4m) | £21,600 – £33,600 | Small rear kitchen extension or garden room |
| 20m² (4m × 5m) | £36,000 – £56,000 | Standard kitchen-diner with bifold doors |
| 30m² (5m × 6m) | £54,000 – £84,000 | Full-width family kitchen-diner with utility |
| 40m² (5m × 8m) | £72,000 – £112,000 | Large open-plan living space, permitted development maximum depth |
How much does a 3m by 4m extension cost?
A 3m by 4m single storey extension (12m²) costs £21,600–£33,600 at mid-range spec outside London, or £28,100–£43,700 in London after the 20–30% regional premium. A basic 3m × 4m build runs £14,400–£19,200; a high-end 12m² build £24,000–£42,000. The 3m depth matters for planning: a 4m-deep rear extension on an attached house sits inside the 6m permitted development limit, so most 3m × 4m builds need no planning application — just a prior approval notification and a Lawful Development Certificate (£129) if you want proof for resale.
Single Storey Extension Cost Calculator
Set your size, spec and location for a realistic 2026 range.
What does a single storey extension cost in London?
A single storey extension in London costs £2,500–£4,000+ per m² — 20–30% above UK averages (FMB, 2026). The same 20m² build that costs £36,000–£56,000 in most of the UK runs £46,800–£72,800 in the capital. Terraced sites drive the premium: party wall agreements (£700–£1,500 per neighbour), restricted access, scaffold over pavements and higher labour rates. A typical 30m² London single storey extension costs £70,200–£109,200.
Do you need planning permission for a single storey extension?
Most single storey rear extensions fall under permitted development — no planning application, provided the limits are met:
- Rear extension depth: 6m for attached houses, 8m for detached (larger home extension scheme, with prior approval notification to the council)
- Height: max 4m for a rear extension, or 3m within 2m of a boundary
- The 50% rule: extensions plus outbuildings cover no more than half the land around the original (1948) house
- Materials must match the existing house; eaves and ridge must not exceed it
Full planning permission is required in conservation areas, Article 4 areas (common across London boroughs), for listed houses, and whenever any limit is broken. The householder application fee is £258 in England (2026). A Lawful Development Certificate (£129) proves a permitted development build was legal — get one before you sell, not after.
What extra costs come with a single storey extension?
Every single storey extension carries £4,000+ of fees and statutory costs on top of the build price, and most builder quotes exclude VAT at 20%.
| Extra cost | Typical fee (2026) |
|---|---|
| Architect drawings | £1,500 – £5,000 |
| Structural engineer (calculations + drawings) | £500 – £1,500 |
| Planning application (if needed) | £258 householder (England) |
| Lawful Development Certificate (if permitted development) | £129 |
| Building control | £500 – £1,000 |
| Party wall surveyor (per neighbour, terraced and semi-detached) | £700 – £1,500 |
| Build-over agreement (Thames Water / drains) | £350 – £600 |
| VAT (20%) — usually excluded from builder quotes | +20% on labour and materials |
How long does a single storey extension take?
A single storey extension takes 10–16 weeks on site. Design, drawings and approvals add 8–16 weeks before a builder starts, so the full project runs 4–6 months from first sketch to completion.
| Stage | Typical duration |
|---|---|
| Design + structural drawings | 4–8 weeks |
| Prior approval or planning permission | 5–8 weeks (8–13 for full permission) |
| Builder procurement | 2–4 weeks |
| Single storey build on site | 10–16 weeks |
Is 30k enough for a single storey extension?
£30,000 builds a basic 15–18m² single storey extension outside London, with nothing left for fees or fit-out. Once drawings (£1,500–£5,000), building control (£500–£1,000) and 20% VAT land inside the same budget, the honest figure is a 12–15m² build. In London, £30,000 buys 8–10m². The shell-only route stretches a £30,000 budget furthest: a watertight 20m² shell costs £26,000–£38,000, and you fit the kitchen and floor later.
Is 50k enough for a single storey extension?
£50,000 builds a 20m² single storey extension at mid-range spec in most of the UK (£36,000–£56,000 build cost) with roughly £5,000 left for fees and VAT. In London, £50,000 covers a basic 12–15m² build only; the same 20m² mid-range build runs £46,800–£72,800. For a wider comparison of sizes and storeys, see the full house extension cost guide or the rear extension cost guide for depth-specific builds.
Is it cheaper to buy a bigger house or extend?
Extending is cheaper. Moving from a £400,000 house costs £18,000–£30,000 in stamp duty, estate agent and legal fees before you gain a single square metre, while a 20m² single storey extension creating the same space costs £36,000–£56,000 and adds roughly 20% to property value (Nationwide research). Extending loses only when the build would cost more than 25% of the property value, or when the garden is too small to give up.
What does a builder's single storey extension quote include?
Builder quotes for single storey extensions exclude more than they include — check each line before comparing quotes.
| Usually included | Usually excluded |
|---|---|
| Foundations, brickwork, roof, glazing | VAT at 20% (add it yourself) |
| First-fix electrics and plumbing | Kitchen, appliances, flooring |
| Plastering and decoration-ready finish | Architect, structural engineer, building control fees |
| Scaffold, skip, site clearance | Party wall surveyor, build-over agreement |
Frequently asked questions
How much does a 3m by 4m extension cost?
£21,600–£33,600 mid-range in most of the UK; £28,100–£43,700 in London. Basic: £14,400–£19,200. Add fees of £4,000+ and VAT at 20%.
Is 30k enough for an extension?
Yes for a basic 12–15m² single storey build outside London after fees and VAT. In London, £30,000 buys 8–10m².
Is 50k enough for an extension?
Yes — £50,000 builds a 20m² mid-range single storey extension in most of the UK with fees inside the budget. London: basic 12–15m².
Is it cheaper to buy a bigger house or extend?
Extending. Moving costs £18,000–£30,000 in fees before adding space; a 20m² extension adds the same space for £36,000–£56,000 plus roughly 20% in value.
Do you need planning permission for a single storey extension?
Most rear single storey builds fall under permitted development: 4m high, 6m deep attached or 8m detached with prior approval. Conservation areas, Article 4 areas and listed houses need full permission (£258).
How long does a single storey extension take?
10–16 weeks on site; 4–6 months total including design and approvals.
How we researched these prices
Every range on this page is cross-checked across three kinds of source, last compared on 18 October 2026:
- Published 2026 price guides from trade bodies and cost platforms — FMB, Checkatrade, HomeOwners Alliance and structural engineers' guides. Where guides disagree we quote the overlapping band, not the outlier.
- Real builder quote structures — what extension firms actually itemise (groundworks, structure, glazing, kitchen and finishing allowances) and what they exclude, including the VAT line most quotes leave off.
- Live search data — we re-check current published ranges for single storey extension terms monthly, so the figures on this page reflect what builders are quoting now, not last year's averages.
The ranges assume a typical mid-size project — a 12–40m² single storey rear extension on a standard UK house. Piling, drainage issues or a sloping site push towards the top of each band.
Prices last checked: 18 October 2026 · Page published: 18 October 2026
Ready for real quotes?
Tell us where to send them — we'll match your project with a vetted local specialist and email your free, no-obligation quotes.
No spam, no call centres — just your quotes.