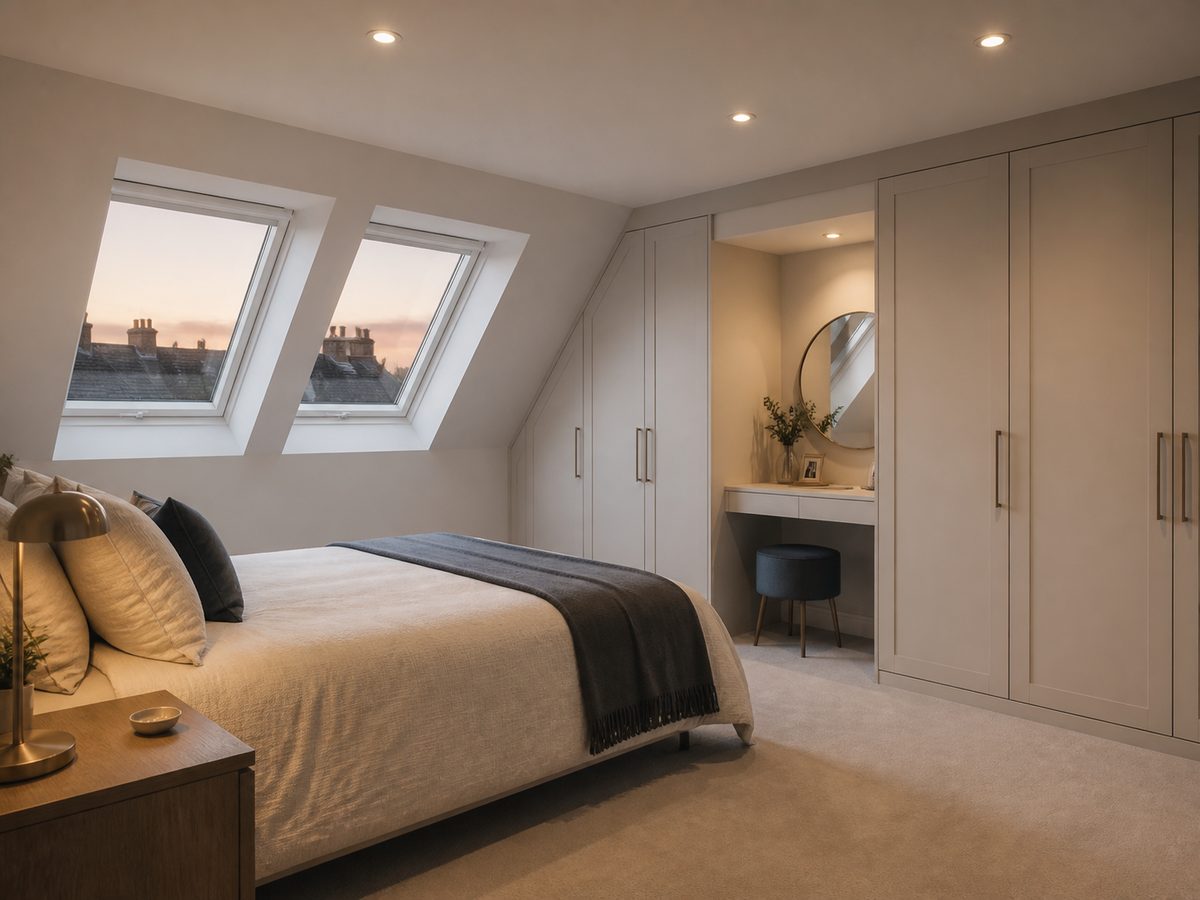
Most UK loft conversions cost £25,000–£100,000+ in 2026, and the type you choose is the biggest cost factor. A basic Velux conversion starts at £25,000, the ever-popular dormer runs £30,000–£65,000, and a full mansard reaches £90,000+. Cost per square metre sits at £1,000–£2,500 — cheaper than an extension, and the value uplift (~20% with a bedroom plus en-suite, per Nationwide) usually exceeds the build cost. London adds 15–20% to every figure on this page.
How much does a loft conversion cost by type?
Loft conversion prices in 2026 split cleanly by type: the more you change the roof structure, the more you pay, and the more usable space you get. Q2 2026 data from BestBuilders puts Velux at £25k–£40k, dormers at £30k–£65k, hip-to-gable at £33k–£70k and mansards at £38k–£90k; structural engineers' guides (structuralengineercalcs.com) quote similar bands with Velux from £22,000.
| Conversion type | Typical cost (UK, 2026) | Best for |
|---|---|---|
| Velux / rooflight | £25,000 – £40,000 | Lofts with 2.3m+ existing head height; cheapest, no roof shape change |
| Dormer | £30,000 – £65,000 | Most homes — adds full head height and floor space; the most popular type |
| Hip-to-gable | £33,000 – £70,000 | Semi-detached and end-of-terrace houses with hipped roofs |
| Mansard | £38,000 – £90,000 | Maximum space on terraces; nearly always needs planning permission |
| L-shaped dormer | £55,000 – £100,000+ | Victorian/Edwardian terraces with rear additions — fits 2 rooms + bathroom |
What is the cheapest type of loft conversion?
The Velux conversion is the cheapest loft conversion by a clear margin: £25,000–£40,000, because the roof keeps its shape and the work is floor steels, insulation, a staircase and windows. Its catch: it only works where head height is already generous — 2.3m+ at the ridge. For the typical UK loft at 2.2–2.4m, the rear dormer is the cheapest conversion that produces comfortable full-height space, which is exactly why dormers dominate the UK market (a dedicated dormer loft conversion guide covers that type in depth).
How much does a loft conversion cost per m²?
Loft conversions cost £1,000–£2,500 per m² in 2026, against £1,800–£3,300/m² for extensions and £625–£1,250/m² for. The loft's advantage over extensions: no foundations, no garden loss, and permitted development covers most designs. Its disadvantage against the garage: the staircase alone consumes 2–3m² of the floor below, and steelwork is expensive per kilo.
Loft Conversion Cost Calculator
Type, size, finish and region for a realistic 2026 range.
What is included in a loft conversion quote — and what is not?
A full-service loft company quote covers structural steelwork, floor joists, the roof alteration, staircase, insulation to Part L, first and second fix electrics and plumbing, plastering, and building control sign-off. It usually excludes the items below — budget them on top:
| Excluded item | Typical cost (2026) |
|---|---|
| Architect drawings + structural engineer | £1,500 – £4,000 (calculations alone from ~£395) |
| Party wall agreement (per neighbour) | £700 – £1,500 (Party Wall etc. Act 1996) |
| En-suite bathroom fit-out | £4,000 – £8,000 |
| Decorating + flooring | £1,500 – £4,000 |
| Lawful Development Certificate | £129 (householder, England) |
| Building control fee | £500 – £1,000 |
Do you need planning permission for a loft conversion?
Usually not. Most loft conversions fall under permitted development, which requires:
- No more than 40m³ of added roof space (terraced houses) or 50m³ (semi-detached and detached)
- Nothing extending beyond the plane of the existing roof slope on the front elevation
- Materials similar in appearance to the existing house
- Side-facing windows obscure-glazed and non-opening below 1.7m
Planning permission IS required for: mansard conversions (almost always), homes in conservation areas, listed buildings, flats and maisonettes, and any street under an Article 4 direction (many London boroughs). Get a Lawful Development Certificate (£129) even when permission is not needed — it is the document that proves legality at sale, and buyers' solicitors ask for it by name.
Which building regulations apply to a loft conversion?
Planning permission is often optional; building regulations approval never is. The parts that matter:
| Regulation | What it requires |
|---|---|
| Part A — Structure | Floor steels sized to carry the new loads; engineer's calculations |
| Part B — Fire safety | Protected staircase enclosure, fire doors, interlinked alarms, escape window in the new room |
| Part L — Insulation | Roof U-value 0.16; warm roof or ceiling-level insulation |
| Part K — Staircase | Max 42° pitch; minimum headroom of 2m at the centre of the tread |
| Part P — Electrics | Registered electrician self-certifies all new circuits |
The staircase is where most designs fail first: it must land within the existing stair enclosure to keep the fire escape protected, and Part K's headroom rules kill roughly one in five DIY-drawn layouts. Full-service loft companies redesign around this daily; general builders hit it mid-project.
Can every loft be converted?
Three checks decide feasibility, and a surveyor confirms all three in one visit:
- Head height: at least 2.2m from the top of the ceiling joists to the ridge (2.1m works with careful design; under 2.1m needs a mansard or dormer lifting the roof)
- Roof structure: traditional cut rafters convert easily; post-1965 trussed roofs need extra steelwork (£5,000–£10,000 extra)
- Staircase landing space: roughly 2.5m × 1.5m of floor area over the existing stair, or the fire-escape route breaks
How long does a loft conversion take?
| Type | Build time on site |
|---|---|
| Velux | 4–6 weeks |
| Dormer | 6–10 weeks |
| Hip-to-gable | 10–12 weeks |
| Mansard / L-shaped | 10–14 weeks |
Add 4–8 weeks before that for drawings, structural calculations and approvals. Scaffold goes up first and the roof work happens from outside — most families live in the house throughout with only the landing holed for the stairwell.
Is a loft conversion worth it?
Nationwide's research series puts the uplift from a double bedroom plus bathroom at around 20% of property value. On a £400,000 house: ~£80,000 of value for a £40,000–£60,000 dormer build. Compare routes: extensions add similar percentage but cost more in total; cost less but add ~10%; add 5–8%. Where the house has the head height, the loft is the highest-return renovation in the UK.
Is a loft conversion cheaper than an extension?
Yes, on both measures. Per m²: £1,000–£2,500 versus £1,800–£3,300. Per project: a typical dormer (£40,000–£60,000) against a typical 30m² extension (£60,000–£84,000). Lofts also skip foundation risk, keep the garden, and sit almost entirely inside permitted development. The extension wins only when you need ground-floor living space (kitchen-diners), the loft lacks 2.2m of head height, or there is nowhere for a compliant staircase.
Frequently asked questions
How much is a loft conversion in the UK?
£25,000–£100,000+ by type: Velux £25k–£40k, dormer £30k–£65k, hip-to-gable £33k–£70k, mansard £38k–£90k. London +15–20%.
Do I need planning permission for a loft conversion?
Usually not — permitted development within 40/50m³ volume limits. Mansards, conservation areas, listed buildings and flats need permission.
How long does a loft conversion take?
4–6 weeks (Velux) to 10–14 weeks (mansard/L-shaped) on site, plus 4–8 weeks of design and approvals first.
Does a loft conversion add value to a house?
Yes — around 20% for a double bedroom with en-suite (Nationwide), which usually exceeds the build cost.
Can every loft be converted?
No — 2.2m head height, an adaptable roof structure and staircase landing space are the three gates. Trussed roofs cost £5k–£10k extra.
What is the cheapest type of loft conversion?
Velux at £25k–£40k, but only where 2.3m+ head height already exists. For most lofts, the rear dormer is the cheapest usable option.
Is a loft conversion cheaper than an extension?
Yes — cheaper per m² (£1,000–£2,500 vs £1,800–£3,300) and per project. Extensions win only for ground-floor space needs.
What building regulations apply to a loft conversion?
Parts A, B, L, K and P: structure, fire safety (protected stair + escape window), insulation, staircase design and electrics. Fees £500–£1,000.
Explore the loft conversion guides
Every supporting guide in this series goes deeper on one decision:
By conversion type: dormer (the UK's default), L-shaped dormer (Victorian outriggers), hip-to-gable (hipped semis and bungalows), mansard (maximum space, London conservation areas) and Velux (the budget route where head height exists).
By house type: terraced houses, Victorian houses, Edwardian houses, 1930s houses, semi-detached, end-of-terrace, detached, bungalows and cottages.
Rules and paperwork: planning permission, building regulations and party wall agreements.
How we researched these prices
Every range on this page is cross-checked across three kinds of source, last compared on 31 August 2026:
- Published 2026 price guides from trade bodies and cost platforms — Checkatrade, FMB, BestBuilders, MyJobQuote and structural engineers' guides (structuralengineercalcs.com). Where guides disagree we quote the overlapping band, not the outlier.
- Real builder quote structures — what London loft firms actually itemise (labour, structural steel, stairs, finishes) and what they exclude. Labour typically runs 55–65% of a London loft build; materials are the smaller share but the more volatile one.
- Live London search data — we re-check current published ranges for London-specific terms monthly, so the London modifiers on this page reflect what builders are quoting now, not last year's averages.
The ranges assume a typical mid-size project — a 20–35m² conversion on a Victorian or Edwardian terrace. Bigger footprints, mansards on party walls and London addresses push towards the top of each band; a straightforward Velux sits at the bottom.
Prices last checked: 31 August 2026 · Page updated: 3 September 2026
Ready for real quotes?
Tell us where to send them — we'll match your project with a vetted local specialist and email your free, no-obligation quotes.
No spam, no call centres — just your quotes.