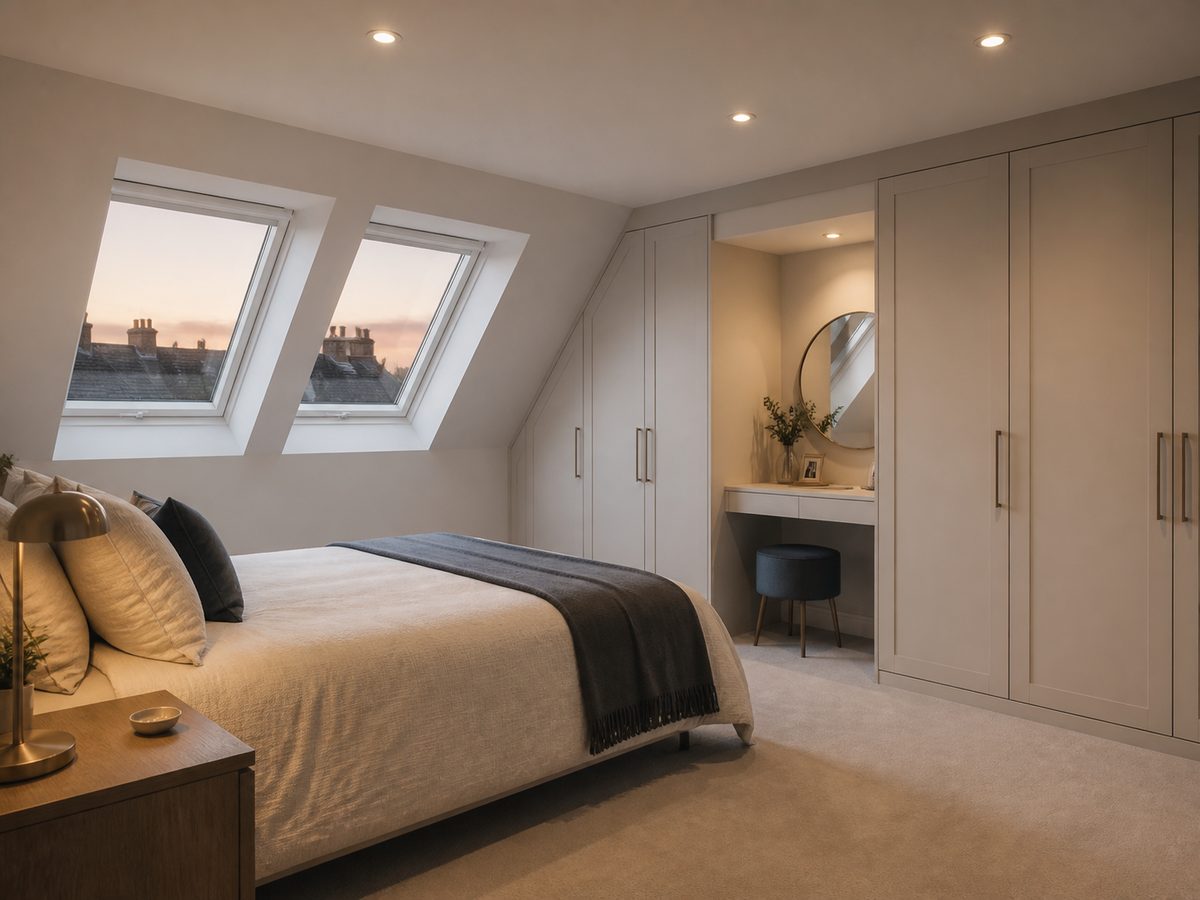
The loft conversion process runs eight steps — feasibility, design, approvals, party wall, build, fit-out, sign-off — and takes 12–20 weeks end to end, of which 4–12 weeks are on site. A Velux conversion completes in 12–14 weeks; a mansard takes up to 20. The whole project costs £25,000–£100,000+ depending on type, with approvals and fees adding £2,000–£6,000 on top of the build contract. Every stage, cost and duration below is cross-checked against FMB, HomeOwners Alliance and Planning Portal guidance by Home Renovation Guides.
How does a loft conversion work step by step?
The loft conversion process works in eight steps, and the order matters: spending on design before feasibility wastes money, and starting a build before party wall notices expire stalls the site on day one.
- Feasibility check — measure ridge head height, identify the roof structure, confirm permitted development volume
- Design — architect or loft company drawings plus a structural engineer's floor, steel and staircase calculations
- Approvals — building regulations application (always), planning application only if permitted development limits are exceeded
- Party wall notices — served on adjoining owners at least 2 months before work starts on a shared wall
- Build — structure — scaffolding, floor steels and new joists, dormer frame or roof alteration, weathering in
- Build — staircase and services — the new staircase, first-fix electrics and plumbing, insulation
- Fit-out — plastering, second fix, decoration, floor finishes
- Sign-off — building control completion certificate, which the buyer's solicitor asks for at resale
Is your loft suitable for conversion?
A loft converts viably with 2.2m of head height at the ridge, a roof pitch of 30 degrees or more, and a structure that takes steels. A trussed roof converts but adds £5,000–£10,000 of structural redesign.
| Feasibility check | Converts viably | What fails it |
|---|---|---|
| Ridge head height | 2.2m minimum standing height; 2.3m+ for a Velux-only conversion | Under 2.2m — a dormer or mansard rebuild is the only route |
| Roof pitch | 30° or more — gives usable floor width | Shallow pitches waste headroom at the eaves |
| Roof structure | Traditional cut roof — steels drop straight in | Trussed rafter roofs add £5,000–£10,000 of redesign |
| Ceiling joists | New floor joists sit over the old ceiling joists | Old joists never carry a habitable floor — always upgraded |
| Planning status | Permitted development: 40m³ terraced, 50m³ semi/detached | Flats, maisonettes, listed houses, conservation areas, Article 4 streets |
A structural engineer's survey (£500–£1,500) settles head height, structure and volume in one visit — the cheapest money the project spends. Full rules in the loft conversion planning permission guide.
What approvals does a loft conversion need?
Every loft conversion needs building regulations approval — no exceptions. Planning permission applies only when the design exceeds permitted development volume or the street has designations. Party wall notices apply to semi-detached and terraced houses.
| Approval | When it applies | Cost (2026) | Duration |
|---|---|---|---|
| Building regulations | Always — structure, fire, insulation, stairs, electrics | £500 – £1,000 | Full plans ~5 weeks, or a building notice at the builder's risk |
| Planning permission | Only if over 40m³/50m³, or in a conservation area / Article 4 street / listed house | £258 (England) | 8–13 weeks statutory determination |
| Party wall notice | Semi-detached and terraced houses with shared walls | £700 – £1,500 per neighbour | Served 2 months before works |
| Lawful Development Certificate | Optional proof the conversion was permitted development | £129 | ~6 weeks |
The full building regulations guide lists what building control inspects at each stage, and the party wall agreement guide covers notice timing — the 2-month clock is the deadline homeowners most often miss.
Which loft conversion type should you choose?
The conversion type is decided by the roof, the budget and the space needed — head height dictates the options before taste gets a vote.
| Type | Cost (UK, 2026) | Best for |
|---|---|---|
| Velux (rooflight) | £25,000 – £40,000 | Lofts with 2.3m+ existing head height — no roof alteration |
| Rear dormer | £30,000 – £65,000 | The default UK conversion — full-height space from a flat-roof box |
| Hip to gable | £33,000 – £70,000 | Semi-detached and end-of-terrace hips that lose space to the slope |
| Mansard | £38,000 – £90,000 | Maximum space and the hardest planning route in terraces |
| L-shaped dormer | £55,000 – £100,000+ | Victorian/Edwardian terraces combining rear dormer over the back addition |
Each type has a dedicated guide — dormer, Velux, hip to gable, mansard, L-shaped dormer — and full pricing per type sits in the loft conversion cost guide. London adds 15–20% to every band.
How long does a loft conversion take?
A loft conversion takes 12–20 weeks end to end — 3–6 weeks designing, 2–8 weeks in approvals, then 4–12 weeks on site by type. Planning permission, where required, pushes the approvals stage to 8–13 weeks.
| Stage | Velux | Dormer | Mansard |
|---|---|---|---|
| Design + structural drawings | 3–6 weeks | 3–6 weeks | 4–8 weeks |
| Approvals (building regs; planning if needed) | 2–5 weeks | 2–5 weeks | 8–13 weeks |
| Party wall notice period | Runs in parallel — 2 months from notice to works | ||
| Build on site | 4–6 weeks | 6–10 weeks | 8–12 weeks |
| Total | 12–14 weeks | 14–19 weeks | 16–25 weeks |
What does each stage of a loft conversion cost?
The stages of a typical £30,000–£65,000 rear dormer split as follows — the same stages shift up or down for every other type.
| Stage | Typical cost (2026) | Who does it |
|---|---|---|
| Structural survey + engineer's calculations | £500 – £1,500 | Structural engineer |
| Architect / loft designer drawings | £1,500 – £5,000 | Architect or loft company design team |
| Approvals: building control + party wall (+ planning if needed) | £1,200 – £2,500 | Building control body, party wall surveyor |
| Floor steels + new joists | £3,000 – £8,000 | Builder + steel erector |
| Dormer structure + roof weathering | £8,000 – £18,000 | Builder |
| Staircase (straight or winder, fitted) | £1,500 – £4,000 | Staircase joiner |
| Insulation + plastering | £3,000 – £7,000 | Builder / plasterer |
| First + second fix electrics and plumbing (Part P) | £3,000 – £8,000 | Certified electrician, plumber |
| Windows / rooflights (Velux) | £1,000 – £5,000 | Supplier + builder |
| Finishes: flooring, decoration, doors | £2,000 – £8,000 | Builder or homeowner |
Stages one to three — survey, design, approvals — cost £3,200–£9,000 before any wall is opened, and they are the stages a self-managing homeowner keeps. The builder's contract covers stages four to ten.
What happens on site during the build?
The on-site build runs scaffold, steels, dormer, watertight, staircase, services, fit-out — in that order, because every trade needs the previous stage's floor to stand on.
- Weeks 1–2 — scaffolding up, roof opened, steels and new floor joists craned or carried in; the house is noisy and the loft is now a building site
- Weeks 2–4 — dormer frame built or roof altered, tiling and lead work make the roof watertight again
- Weeks 3–5 — staircase fitted (the landing is the most disrupted room in the house), first-fix electrics and plumbing run
- Weeks 4–6 — insulation to Part L, plasterboard, plastering; then the house dries out
- Weeks 5–8 — second fix: sockets, lighting, radiators, doors, flooring, decoration
- Final visit — building control inspects and issues the completion certificate
Build stages stretch for hip-to-gable and mansard types — the roof rebuild adds two to four weeks at the front of the schedule.
Can you do a loft conversion yourself?
A homeowner can project-manage a loft conversion and do the finishing work legally; the structural stages need professionals by law and by physics. The new floor and steels require a structural engineer's calculations, the staircase and fire strategy require building regulations approval with a completion certificate, and the electrics require a Part P certified electrician who signs the work off. Self-managing the trades saves the builder's margin — 15–25% of the build cost — and buys the risks with it: sequencing errors, no warranty, and a completion certificate that building control issues to the named builder, not the absent one. Most self-managed projects still subcontract steels, staircase and plastering to the same trades a loft company uses.
What are the downsides of converting a loft?
A loft conversion loses the storage the roofspace held, takes 1.5–2m of landing for the staircase, and puts the house through 4–12 weeks of building work. The value gain has a ceiling: on a street of two-bed terraces, the loft-converted house sells at the top of the two-bed-plus range, not a four-bed price — the uplift stops at whatever the street's buyers pay. The storage loss is the most-cited regret in owner surveys; the staircase footprint is the most-underestimated, taking floor space from the bedroom next to the landing. Weighing a loft against the alternatives — the single storey extension keeps the storage and spends the garden instead — the comparison lives in the extension cost guide.
How do you choose a loft conversion company?
A loft conversion company earns the contract on five checks — run them before the deposit, not after.
| Check | What good looks like |
|---|---|
| In-house structural engineer | Calculations produced by a named engineer, not outsourced twice over |
| Building control history | Completion certificates from recent local projects, offered without asking |
| Insurance | Public liability £2m+ and contract details in writing |
| Fixed-price contract with stage payments | Payments tied to completed stages, never to calendar dates |
| Itemised quote | Every stage, make-good and exclusion listed — compare quotes line by line, not by total |
Frequently asked questions
How long does a loft conversion take?
12–20 weeks end to end: design 3–6 weeks, approvals 2–8 weeks, build 4–6 (Velux) to 12 (mansard) weeks. Planning permission adds 8–13 weeks where needed.
What are the downsides of converting a loft?
Lost storage, 1.5–2m of landing for the staircase, 4–12 weeks of works, and a value ceiling set by the street's buyers.
Can you do a loft conversion yourself?
Project-manage and finish, yes. Structure, staircase, fire strategy and electrics need an engineer, building control and a Part P electrician.
What is the 4 year rule for loft conversion?
The old 4-year enforcement window is now 10 years in England (since April 2024). A Lawful Development Certificate (£129) or indemnity policy (£20–£100) still fixes the paperwork for a sale.
Can you live in the house during a loft conversion?
Yes for most Velux and dormer builds — the work happens above the ceiling. Budget dust and noise for weeks 1–2 and the plastering week.
What comes first in a loft conversion?
Feasibility: ridge head height (2.2m min), roof structure, permitted development volume. A £500–£1,500 engineer's survey settles all three.
How we researched this process
Every stage, duration and fee on this page is cross-checked across three kinds of source, last compared on 28 October 2026:
- Trade body and official guidance — FMB's loft conversion guide, HomeOwners Alliance project guides, Planning Portal approval routes and 2026 statutory fee schedules (planning £258, Lawful Development Certificate £129).
- Building control inspection routes — what gets checked at each stage (structure, fire, insulation, stairs, Part P electrics) and how long full plans and building notices take in practice.
- Live builder schedules — Home Renovation Guides compares stage durations across published 2026 loft company programmes monthly, so the timeline reflects current lead times, not pre-2024 averages.
Durations assume a standard UK house with intact permitted development rights. Conservation areas, Article 4 streets and listed buildings add the full planning route: 8–13 weeks.
Prices last checked: 28 October 2026 · Page published: 28 October 2026
Ready for real quotes?
Tell us where to send them — we'll match your project with a vetted local specialist and email your free, no-obligation quotes.
No spam, no call centres — just your quotes.